
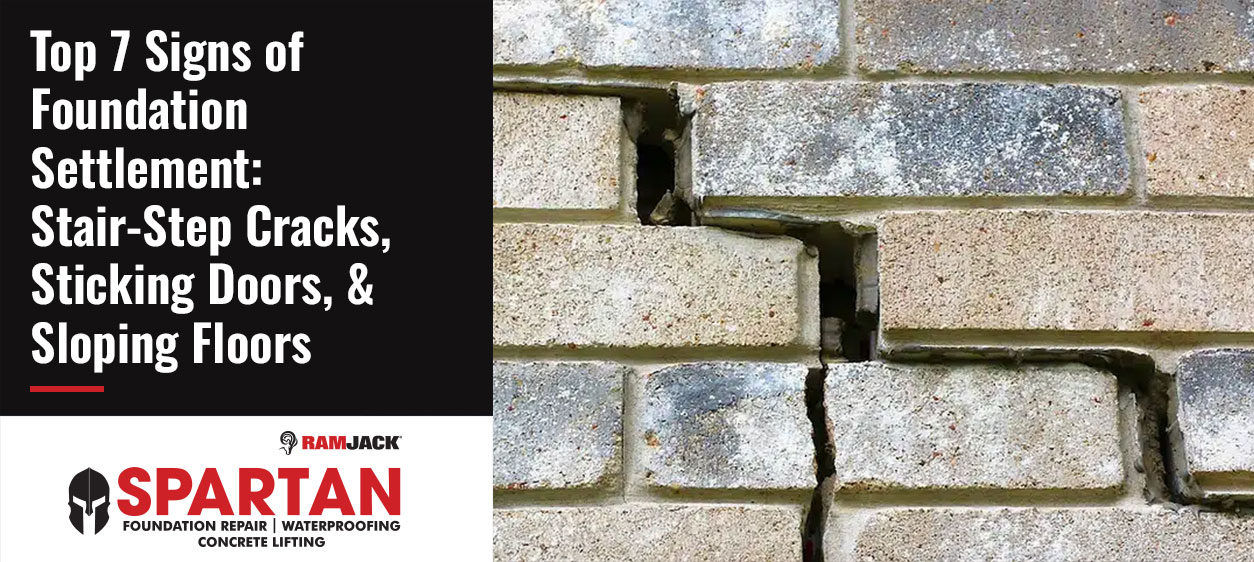
The signs of foundation settlement can appear minor at first, but recognizing them early protects your home’s structural integrity and saves most important foundation repair costs. A foundation will normally sink by an inch to three inches uniformly over the first few years. Problematic settlement occurs when different parts of your house sink at different rates. Stair-step cracks in brick walls, sticking doors and gaps around window frames are the warning signs that your foundation needs professional attention. Sloping floors also indicate trouble. Catching these issues early prevents minor problems from becoming major structural failures.
Quick Answer: The 7 Signs of Foundation Settlement
Foundation problems announce themselves through specific warning signs that you can spot during a walk around your home. You can determine when professional evaluation becomes necessary by recognizing these signs of foundation settlement.
The seven most reliable indicators are:
- Stair-step cracks in brick or block walls – Zigzag cracks following mortar joints on exterior walls, appearing near corners or window openings most of the time
- Sticking doors and windows – Doors that drag, windows that jam, or frames that won’t latch the right way because the home has moved out of square
- Sloping or uneven floors – Floors that feel tilted, bouncy, or cause marbles to roll, suggesting one section of the foundation has settled lower than others
- Horizontal or diagonal wall cracks – Wall cracks on the inside forming at 45-degree angles around doors and windows, or horizontal cracks in basement walls
- Gaps around window and door frames – Visible spaces between frames and walls, separation in trim, or light shining through gaps where materials once fit flush
- Separating chimney or porch – Chimneys leaning away from the house or porches pulling apart, as these structures often settle at different rates than the main foundation
- Cracks in drywall or ceiling – Cracks on the inside above doorways, at wall-ceiling joints, or recurring cracks that reappear after repair
Crack width matters a lot. Any crack wider than 1/4 inch is a structural concern that requires immediate inspection. Diagonal cracks forming at 45-degree angles around door and window corners represent shear cracks, which occur when foundation stress pulls drywall apart. Cracks wider than 1/8 inch, especially horizontal or diagonal ones, often signal more serious problems than vertical cracks.
Multiple signs appearing together, such as sloping floors combined with sticking doors, suggest active foundation movement rather than normal settling. Growing cracks or sudden changes in how doors and windows operate need professional foundation inspection, whatever the crack size.
Why Foundation Settlement Happens in Homes
Understanding what drives foundation settlement helps you spot warning signs before they become expensive repairs. Several soil and construction factors combine to create movement beneath your home. Clay-rich soil and drainage problems are the most common culprits.
Expansive clay soil shrinking and swelling with moisture changes
Clay-heavy soils absorb water and expand when wet, then shrink and harden when dry. This constant swelling and shrinking creates damaging up-and-down movements to foundations. The clay minerals in expansive soils have intense absorption power for water molecules. Some clay types such as smectite swell more than others. Clay minerals soak up moisture and expand when it gets in, creating upward pressure on your foundation called heaving. The soil contracts and pulls away from the foundation during dry periods, creating voids that allow the structure to settle unevenly.
This expansion and contraction cycle repeats with wet and dry seasons in areas with clay-rich soils. Rainy spells make expansive soils swell and push against your foundation. Drought conditions cause deep cracking and shrinkage. This moisture roller coaster exerts pressure on foundations as they expand and contract. Shrink-swell behavior cost the economy £540 million following a drought in 1991, demonstrating the financial effect of this soil characteristic.
Poor drainage and grading accelerating soil movement
Water collects around the foundation and weakens the soil when it isn’t directed away from your home properly. Poor drainage contributes to foundation settlement through a destructive cycle of soil movement and excessive pressure. Negative grading occurs when soil slopes toward the foundation instead of away from it, funneling water back toward the structure. Even moderate rainfall creates repeated pooling against the home when drainage direction is improper. This increases soil saturation and extends the time moisture remains in contact with the structure.
Water accumulation causes several problems. Excess water washes away or softens the soil supporting your foundation, allowing parts of the home to sink. Oversaturated soil loses strength, and hydrostatic pressure builds up against basement walls. Erosion slowly carries soil away from under footings or slabs under these conditions, creating voids that develop under parts of the foundation.
Age of home and original foundation construction
Construction quality during the original building affects long-term foundation stability. Contractors often use fill soil to prepare a site. That fill soil won’t support the structure’s weight adequately if it hasn’t been compacted properly before foundation construction. Poorly compacted soil compresses over time under the building’s weight, leading to settlement issues. Inadequate site preparation, poor grading and shallow or improperly reinforced foundations can struggle against soil movement.
Older homes may also have deteriorated piers, beams, or sill systems that create symptoms like settlement. Foundation design issues and low-quality materials or poor workmanship can compromise foundation stability over decades.
Settlement vs normal home settling
Normal foundation settling happens as soil beneath a structure compacts and adjusts to the building’s weight. This process is often uniform across the foundation and results in minimal visible changes. Foundation settlement occurs because the weight of your foundation and the structure above continue to pressure the soil underneath and compact it eventually. Minimal settlement occurs naturally as soil adjusts to and compacts under new construction.
Normal settling is uniform. Differential settling occurs when different portions of a home sink at varying rates or depths. This uneven movement results from differences in soil conditions, unequal load distribution, or variations in the home’s structural design. Foundation issues are more likely to require attention when changes are ongoing rather than stable. A small crack that hasn’t changed may not be a concern. Multiple or widening cracks indicate active movement. Settlement generally occurs within the first few years. Ongoing settlement comes later and is caused by factors such as weather or corrosion.
1. Stair-Step Cracks in Brick or Block
Stair-step cracks represent one of the most recognizable signs of foundation settlement you’ll encounter on brick or block structures. These fractures announce themselves through their pattern and location.
What stair-step cracks look like and why they follow mortar joints
Stair-step cracks form a zigzag pattern that resembles stairs climbing across your wall. They move one brick up (or down) and one brick over in a repeating sequence. You’ll spot these cracks traversing the mortar joints between bricks rather than cutting through the bricks themselves. This happens because mortar is less resistant to movement compared to brick or concrete blocks. The mortar joints are the weakest path through the wall, so when foundation stress pulls the wall diagonally, tension expresses itself along these vulnerable lines.
These cracks appear near door or window frames, as foundation settlement shows up first at the weakest points in your home’s construction. The pattern often continues around corners onto adjacent walls and extends downward through the brick wall into the block foundation that the brick sits on. It travels all the way to the footing. A crack that is wider at the top than the bottom indicates the foundation corner is dropping.
Two causes produce similar stair-step patterns. Foundation settlement occurs when one section of your home settles more than another part and creates uneven movement. A lack of brick ties or poorly installed ties can cause the brick veneer to move independently from the house framing. When foundation problems are the root cause, you’ll never see just one sign of foundation settlement. Other symptoms will appear among the brick cracks.
Crack width thresholds that warrant professional evaluation
Crack width determines urgency. Cracks wider than 1/4 inch qualify as serious matters that require immediate attention. Even cracks exceeding 1/8 inch should raise concern, as they often signal severe foundation effects.
2. Sticking Doors and Windows
Your door suddenly drags across the floor or refuses to latch because foundation settlement may be moving the structural framework beneath your home. Door frames installed within wall openings depend on precise rectangular geometry. Even slight foundation movement disrupts this arrangement.
Why foundation movement throws frames out of square
A door’s rectangular frame holds right angles at every corner so the door fits perfectly within the frame with no contact points. Foundation settlement pushes the door frame out of square and causes closure issues. The door no longer matches up with the frame due to moving framing attached to a moving foundation. Foundation settlement disrupts careful arrangement by moving the structural framework that supports door openings and throws everything out of plumb. Differential settlement places enormous stress on the home’s structure. It travels upward through floor joists, wall studs and structural supports, causing door frames to move. Structural engineers call this distortion racking, where door and window openings engineered as precise rectangles distort into parallelograms.
How to distinguish from humidity-related sticking
Humidity causes wooden doors and frames to absorb moisture and swell, making them stick seasonally. This swelling is temporary and resolves once air dries out. Foundation-related door problems typically affect multiple doors throughout the home rather than isolated instances, and they tend to worsen over time. Doors that stick consistently in the same spots whatever the weather conditions indicate foundation issues. The clearest signal is doors and windows that stick in January just as much as they do in July, since humidity-related swelling is seasonal while settlement does not improve with weather.
Interior vs exterior door signs
Foundation settlement signs include gapping on the top side of the door only, evidence of the door previously being cut or shaved off the top to make it fit, screws and hinges intact and not loose, and more than one door experiencing issues.
3. Sloping or Uneven Floors
Sloping floors often go unnoticed at first because the change happens gradually over months or years. What qualifies as normal versus problematic slope helps you determine when sloping floors signal foundation settlement rather than original construction variance.
What degree of floor slope indicates settlement concern
The construction industry standard to accept floor levelness in new homes is 1/4 inch of elevation change over 10 feet. Floors sloping less than this threshold may fall within original construction tolerances. Slopes exceeding 1/2 inch over 10 feet become noticeable underfoot and indicate meaningful structural movement. Slopes exceeding 1 inch over 10 feet represent most important differential settlement that definitely affects other structural elements in your home.
Different measurement distances show that floors sloping 1.5 inches or less over 20 feet are generally acceptable. Floors with a slope of 2 inches or more in 20 feet show a problem with the foundation. Get a professional evaluation if the floor slope is more than 1/4 inch over 6 feet.
How to self-check using marble test and level
Place a marble on the floor and observe its behavior. The marble stays put on a level surface, whereas it rolls toward the low point on a sloped surface. This test reveals the slope direction and approximate low point.
A 4-foot level placed on the floor gives you precise measurements. Shim up the low end until the bubble centers. Measure the gap between the floor and the shimmed end of the level, then multiply by 2.5 to convert your 4-foot measurement to a 10-foot equivalent. A 3/16-inch gap under a 4-foot level equals roughly 1/2 inch over 10 feet.
Which areas of the home show slope first
Floor slope in one room may be cosmetic, but slope continuing across multiple rooms in the same direction indicates broader foundation settlement. Check every room on the affected floor and map the slope direction.
4. Horizontal or Diagonal Wall Cracks
Crack direction reveals whether you’re dealing with foundation settlement or external pressure against your walls. The angle and location of cracks provide diagnostic clues about what’s happening beneath your home.
Difference between vertical, diagonal, and horizontal cracks
Horizontal cracks signal the biggest problem. These cracks run parallel to the ground and indicate your foundation wall is bowing or being pushed inward. Hydrostatic pressure from water-saturated soil exerts lateral force against the wall. This force eventually exceeds the tensile strength of concrete or masonry. You’ll find horizontal cracks near the midpoint or base of basement walls. Any horizontal crack warrants immediate professional evaluation, whatever the width.
Diagonal cracks run at angles between 30 and 75 degrees. They are the fingerprint of differential settlement. One section of your foundation sinks while another remains stable. Diagonal wall cracks represent the best indicator of foundation settlement. They appear at 45-degree angles starting from upper corners of foundation walls.
Vertical cracks pose less structural concern. Natural settling or concrete shrinkage during curing causes these cracks. Vertical cracks don’t threaten structural integrity unless moisture seeps through.
Where these cracks appear in your home
Diagonal cracks emerge most often from door and window frames or cased openings. Interior drywall cracks form where stress concentrates at the upper corners of frames. Horizontal cracks in block foundations often follow mortar joints. Poured concrete walls crack across the middle section.
Connection to hydrostatic pressure vs settlement
Hydrostatic pressure develops when saturated soil presses against foundation walls and produces horizontal or stair-step fractures. Settlement causes diagonal stress cracks as one foundation area moves downward more than adjacent sections. Both issues can affect the same home at once.
5. Gaps Around Window and Door Frames
Gaps around window frames and door frames appear when your foundation moves the wall framing while the rigid window or door unit remains in its original square position. The surrounding wall racks diagonally and opens visible spaces between the frame and wall material.
Why gaps form as foundation shifts
The wall above moves slightly out of plumb and out of square when part of the foundation settles. Window and door openings are framed to stay square, but the opening moves and creates gaps around frames if the wall shifts even a small amount. You’ll see uneven gaps from one side to another and cracks at window or door corners. The gap appears at the top corner of the frame most of the time, with a thin hairline on one side and a wider wedge on the other. This is the visible result of a wall racking diagonally. Gaps can show up inside the home, outside the home, or both.
Difference between cosmetic and structural gaps
A very small, stable gap of 1/16 inch or less is often cosmetic on the condition that it is isolated, even, and not changing. Gaps become concerning when they are growing, returning after caulking, appearing uneven around a frame, or showing up with other foundation signs. One small gap may be cosmetic, but a pattern of gaps indicates foundation settlement. Gaps that have grown measurably in the last few months, or multiple windows and doors on the same wall affected, move into the “act now” category.
Interior trim separation as a related sign
Trim separation indicates foundation movement traveling up through the framing. You’ll see consistent gaps appearing around multiple doors or windows when foundations move. Progressive widening occurs where gaps get larger over time, and nail pops or loose trim pieces that used to be secure.
6. Separating Chimney or Porch
Chimneys and porches often announce foundation settlement before the main house shows obvious symptoms. Both structures sit on independent footings that respond to soil movement in ways different from your home’s main foundation.
Why chimneys and porches settle at different rates
Your chimney and house sit on separate footings, poured at the same time but with different dimensions. The chimney footing is smaller and shallower than the main foundation footing. This size difference creates unequal responses to soil conditions. The chimney footing bears a concentrated point load from thousands of pounds of brick and mortar stacked in a narrow column. The house footing distributes load across a longer span. The smaller chimney pad moves more when soil compresses, erodes, or heaves because it has less bearing area to resist differential movement.
Porches follow the same pattern. Builders construct porches on foundations separate from your home’s foundation. This independent construction means porches settle at their own rate when the backfilled soil beneath them combines or washes away.
Visible gap or lean between structure and home
A gap between the chimney and house wall signals that one footing has moved on its own. Look for gaps at the roofline, along the siding, or at the flashing line. The gap width and pattern reveal the movement type. A gap wider at the top than the bottom indicates the chimney is rotating outward as the outside edge of its footing sinks. Even minor foundation settlement produces dramatic separation at the roofline. A chimney footing that drops only 1/4 inch can cause the two-story chimney to rotate over three inches away from the house.
Counterflashing separation is often the first visible sign. Metal flashing pulls away from mortar joints. Any gap size qualifies as a structural concern.
7. Cracks in Drywall or Ceiling
Interior drywall and ceiling cracks announce foundation stress that has traveled through your home’s whole structure. These cracks appear because foundation settlement creates pressure points that radiate upward.
Why interior drywall cracking follows foundation movement
Foundation settlement cascades up through walls and ceilings. The movement starts in the ground and travels through the foundation and up the walls. The rigid, flat ceiling at the top of the structure responds by cracking. Drywall is a non-structural material that cracks when foundation settlement or structural movement places stress on walls and ceilings. Diagonal cracks near doors and windows are common symptoms of settlement. Cracks originating from door and window frames, stair-step patterns through the drywall, and bulging or bowing drywall indicate foundation problems. Cracks thicker than a quarter-inch that continue to expand qualify as foundation-related.
Recurring cracks as a red flag
Recurring cracks indicate foundation settlement or foundation heave. Soil instability beneath the foundation is the real problem if ceiling cracks return after repair. Cracks that grow larger over time or expand in length suggest ongoing foundation movement.
How this sign appears with sticking doors
A sticking door combined with a crack near the door frame indicates foundation movement. Foundation issues appear at multiple points at once.
How Many Signs Mean You Should Call a Professional
One isolated sign doesn’t mean disaster, but foundation settlement causes more than a singular symptom. Multiple warning signs appearing at once just need professional review. At the time you notice stair-step cracks foundation damage paired with sticking doors foundation problem, your home is shifting in more than one area.
Certain conditions warrant immediate action whatever number of signs you observe. Horizontal cracks in basement walls indicate serious lateral pressure and need urgent attention. Walls bowing or leaning outward qualify as emergency-level concerns. Cracks wider than 1/4 inch, or any crack growing over weeks or months, need prompt inspection. Large gaps in brick exterior that allow you to insert your finger signal substantial movement.
Movement near load-bearing walls or corners carries higher risk. Plumbing problems or suspected broken drain lines under the home often accompany foundation settlement and accelerate damage. Homes older than 50 years that have never had foundation assessment should be reviewed.
Buying or selling a home makes foundation inspection worthwhile for peace of mind[424]. Small signs that have remained stable without changing represent normal settling, so long as you monitor them throughout the year. Foundation settlement Kansas City homeowners experience worsens over time without help.
What Happens During a Foundation Inspection
Professional foundation inspection follows a systematic method that identifies settlement causes and severity. Inspectors document visible evidence through photographs and measure structural shifts with precision tools.
Visual assessment of cracks, gaps, and slope
Inspectors get into foundation walls for cracks, bulging, or leaning during the exterior assessment. They check for discoloration and surface texture changes while assessing grading around the property. The interior walk-through focuses on floors for unevenness or sagging and walls for cracks. Inspectors also check ceilings for separation and doorway and window frame shifting. They look for stair-step patterns in brick and horizontal cracks in basement walls. Gaps around trim are noted as well.
Measuring floor level and wall plumbness
A zip level altimeter measures floor elevations by detecting vertical pressure between proprietary fluids in its cord. Inspectors identify the most level area as the zero measure and then take measurements near exterior walls in each room. Laser levels and plumb lines detect structural shifts and wall displacement. These measurements are accurate to 1/10th of an inch.
Soil and drainage assessment around the home
Inspectors analyze soil type and moisture content to identify erosion risks. They verify that gutters and downspouts direct water away from the foundation and check for areas where water pools after rain.
When a structural engineer referral is recommended
Structural engineers provide unbiased, third-party assessments and certified documentation. Referrals occur at the time damage severity requires engineering-backed solutions or compliance verification with building codes.
How Foundation Settlement Is Repaired
Foundation pier repair transfers your home’s weight from unstable soil to solid bedrock or load-bearing strata below. Two pier systems dominate residential foundation repair, each suited to specific conditions.
Push piers vs helical piers comparison
Push piers are hollow steel tubes hydraulically driven straight down using your structure’s weight until reaching bedrock or stable soil. They excel at supporting heavy structures and are budget-friendly. These systems take more time to install than helical systems.
Helical piers feature helical-shaped plates welded to steel shafts. They screw into the ground using hydraulic torque motors and function like massive corkscrews. Helical systems can be installed in wider soil conditions, including soft, saturated and hard soils. You can install them at angles to provide lateral support, and they offer immediate load-bearing capacity. Helical piers cost more per foot but often require less depth, which can reduce overall project cost.
How piers stabilize and lift the foundation
Piers are bracketed to your foundation’s footing, then driven or screwed deep into stable ground. Hydraulic jacks lift the foundation back toward its elevation and transfer structural load onto the new supports. This process stabilizes the structure and prevents further settlement.
Pairing repair with drainage correction
Drainage correction addresses the soil moisture problems that caused settlement in the first place. How long the repair holds depends on drainage maintenance around a repaired foundation.
How Spartan Ram Jack Diagnoses and Repairs Foundation Settlement
Spartan Ram Jack approaches foundation settlement diagnosis through custom, evidence-based evaluations that get into what’s happening beneath your home. Our team goes beyond surface-level visual checks. We analyze soil conditions and water drainage patterns to identify the root cause of settlement. We understand how expansive clay soils and freeze-thaw cycles affect Kansas City, Wichita, Springfield, and Columbia homes.
Our repair methodology uses engineered helical pile and push pier systems designed for local ground conditions. These systems stabilize your foundation and prevent recurring issues like cracks and uneven floors. We pair pier installation with drainage correction to address moisture problems that triggered settlement at first. Our solutions include wall anchoring, foundation crack repair and sealing, push pier and helical pier systems, and complete structural assessments.
Ram Jack experience backs us for over 40 years. We manufacture 100% American-made steel products with patented technology. Ram Jack holds the first ICC-ES Evaluation Report (ESR-1854) issued to a helical manufacturer. Our foundation repairs carry a transferable life-of-structure limited warranty. We deliver permanent solutions so you never deal with the same problem twice.
Conclusion
Foundation settlement shows itself through warning signs you can spot during a walkthrough of your home. Stair-step cracks and sticking doors appear together with sloping floors and gaps around frames. Multiple symptoms appearing together signal active movement that worsens without intervention.
You can catch these issues early. This makes the difference between a straightforward repair and extensive structural work. Professional foundation inspection pinpoints the root cause and severity and gives you a roadmap for permanent stabilization.
Spartan Ram Jack provides engineered pier systems and drainage solutions backed by a transferable warranty for the structure’s life. Addressing foundation settlement now protects your home’s value and prevents small problems from becoming major structural failures. Schedule your inspection today and get the peace of mind you deserve.