
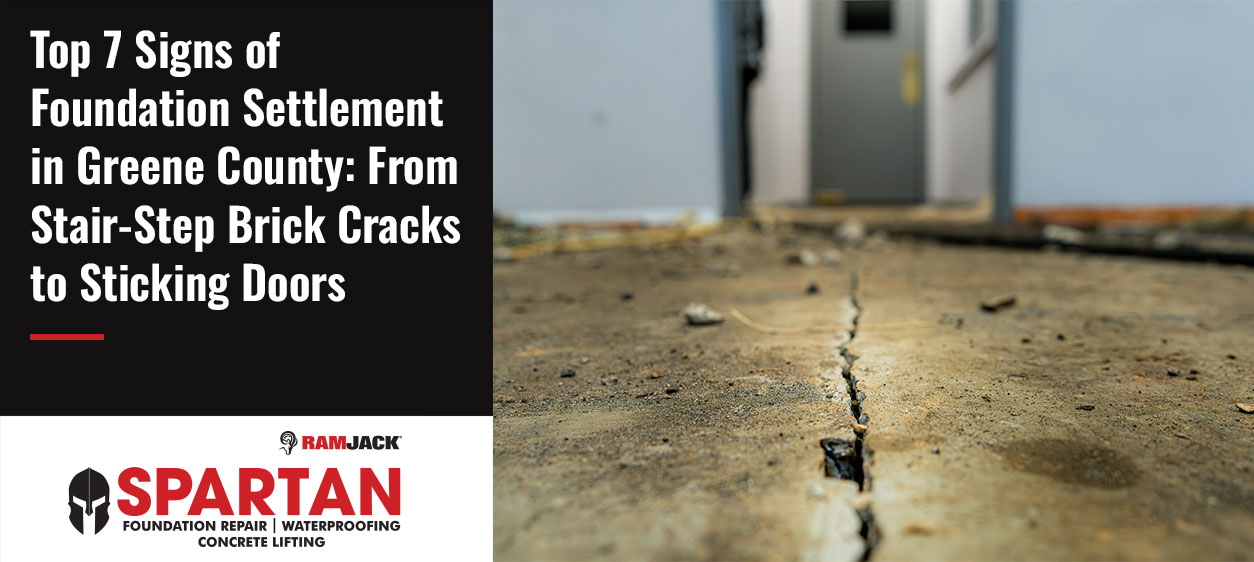
Foundation settlement in Springfield rarely sends one loud warning. It shows up quietly — a stair-step crack zigzagging through brick, a door that won’t close right, a floor that feels slightly off underfoot. Normal settling stays within 1/4 to 1/2 inch, but movement beyond 1 inch is considered excessive.
Springfield Plateau soil tells a different story than flat, uniform terrain. Expansive clay, fractured limestone bedrock, and karst conditions make the foundation settlement Springfield MO homeowners deal with uniquely demanding. At Spartan Ram Jack of Springfield, we’ve seen these problems firsthand across Greene County. We’ll walk you through the seven warning signs we see most — from stair-step brick cracks to a chimney pulling away from your home.
1. Stair-Step Cracks in Brick or Block
Stair-step cracks are usually the first visible sign that something is moving beneath your home’s footing. They zigzag along mortar joints in brick or block, climbing diagonally rather than running straight up or down. For homeowners dealing with foundation settlement Springfield MO properties face, this pattern is one of the clearest tells that part of the foundation has dropped lower than the rest.
How Greene County’s Clay Soils and Fractured Limestone Affect Foundation Support
Greene County’s ground doesn’t behave like flat, uniform soil found elsewhere. Expansive clay here absorbs water and swells by 10–20%, generating uplift pressures between 5,000 and 10,000 pounds per square foot against a foundation. That’s enough force to crack brick and strain footings that were never built to resist it. Through every season, this clay swells and shrinks in repeated cycles, creating an active zone roughly 10–15 feet deep where constant moisture swings undermine the soil’s ability to hold steady.
Springfield Plateau terrain adds fractured limestone bedrock to the mix — a hallmark of karst conditions. Voids and uneven rock beneath the surface leave different sections of a footing resting on inconsistent support. Sandy pockets in the soil profile make things worse: water moving through loose material washes particles away over time, carving out voids beneath the foundation that lead directly to uneven settling. Poor compaction during original construction, heavy rain eroding supporting soil, and drainage that pools near the footing instead of moving away all compound the problem.
Why Uneven Settlement Causes Cracks Along Mortar Joints
Brick and concrete block are rigid. They don’t flex the way wood framing does when the ground shifts. That stress has to go somewhere — and it travels straight to the mortar joints, the weakest point in the wall assembly. This is why stair-step cracks in brick follow such a predictable staircase shape rather than a straight vertical or horizontal line.
Differential settlement is the technical term: one section of the foundation sinks lower than the section beside it, and the brick above can’t stretch to match the difference. When the footing shifts unevenly, that damage shows up visibly in the brick walls above. A crack that grows wider toward the top or bottom can hint at the direction the movement is traveling — though a visual pattern alone doesn’t confirm the cause.
One detail worth checking: do the cracks inside line up with the cracks outside? When interior drywall cracking aligns with exterior brick cracking, the framing in between is being pulled out of shape by the same foundation movement. That points to a structural cause, not a cosmetic issue tied to the brick veneer alone.
When to Worry About Corner Cracks
Corners take on unique stress during settlement, and it’s common to see at least one crack near a corner. Not every corner crack means trouble, though. Cracks about 4–5 inches from the edge of a wall often come from ordinary brick expansion rather than structural movement. Cracks along load-bearing walls, by contrast, tend to carry more weight behind them — in both senses of the phrase.
Here’s what separates a crack to monitor from one that needs a professional:
- Cracks wider than 1/8 inch, or ones that keep widening with visible separation
- Cracks wider than 1/4 inch that grow more prominent over time
- Cracks running through the brick or block itself, not just confined to mortar joints
- Freshly separated mortar, broken brick faces, or cracks that return after patching
- Multiple cracks clustered within the same section of exterior wall — a sign of foundation movement beneath that zone, not an isolated issue
A widening stair-step crack paired with sticking doors, sloping floors, or gaps opening around trim is a stronger signal than any single crack on its own. At Spartan Ram Jack, that combination is a reason to schedule a proper inspection — not wait and see how it looks next season.
2. Sticking Doors and Windows
Stair-step cracks show up on the outside. Sticking doors and windows show up on the inside — and they’re tracing the same ground movement back to its source.
How Foundation Movement Shifts Frames Out of Square
When one section of a foundation settles faster than the section beside it, the framing above twists. That twist pulls door and window openings out of square. A door that used to swing freely suddenly drags against the floor or won’t latch. A window that locked easily now resists.
Reactive clay soil is often the driver. It shrinks during dry stretches and swells when saturated — and either direction of movement transfers straight into the nearest opening. Poor drainage around the footing, stormwater pooling near the foundation, or a slow pipe leak beneath a slab can all shift soil moisture enough to cause instability well before a crack appears anywhere on the exterior.
A single stuck door in an older home rarely tells the whole story on its own. But when sticking shows up in more than one room around the same time, that pattern points toward uneven settlement affecting a larger portion of the structure. Watch for diagonal cracks running from the corners of door or window frames alongside the sticking — that combination points to a frame being pulled out of shape, not just a tight fit. Left unaddressed, misaligned frames can account for up to 35 percent of a home’s total heat loss, putting real monthly cost behind what looks like a minor inconvenience.
Seasonal Humidity Sticking vs. Lasting Alignment Changes
Not every sticking door is a foundation story. Wood absorbs and releases moisture as humidity shifts indoors, and the EPA recommends keeping indoor humidity between 30 and 60 percent to limit this kind of swelling. A door that drags during a humid stretch and opens freely once conditions dry out is almost always responding to moisture — not a shifting foundation.
Here’s how to tell the difference:
- Seasonal sticking eases on its own, typically affects the top edge of the door, and improves after a full change of seasons
- Foundation-related sticking binds along the latch side, hinge side, or diagonally — and stays put regardless of the season
- A door that swings open or closes on its own, without being touched, usually means the frame is no longer level
- Sticking that arrives alongside wall cracks, trim gaps, or uneven floors nearby points to movement, not moisture
Whether you plane down the door edge or adjust the strike plate, those fixes only hold as long as the frame stops moving. If the underlying settlement continues, the problem returns. That’s the difference between a cosmetic adjustment and a repair that actually lasts.
3. Sloping or Uneven Floors
A floor that tilts underfoot, dips near the center of a room, or feels soft when you walk across it is telling you something about what’s happening beneath the surface — not about the flooring material itself. For Springfield homeowners, this is often the third sign that lines up with the stair-step cracks and sticking doors already covered, pointing back to the same source: ground movement beneath the structure.
Why Uneven Ground Support Can Affect Greene County Homes
Differential settlement happens when one section of a foundation compresses into soft or eroding soil faster than the section next to it, and the floor above pitches in response. Fractured limestone bedrock beneath the Springfield Plateau creates pockets of inconsistent support — a footing resting partly on solid rock and partly on a void settles unevenly compared to one sitting on uniform, compacted soil. Sandy seams mixed into the local soil profile add to this risk. Water moving through loose material washes away supporting soil and carves out voids beneath slabs and footings, a pattern commonly found below basement floors and garage slabs. Once that support disappears, the concrete above has nothing left to hold its shape.
What a Level Check Can Reveal — and What It Cannot
Start with the marble test: set a marble on the floor in a few different rooms. If it consistently rolls in one direction, that points to uneven settlement rather than a random dip. A carpenter’s level takes this further, checking slope across rooms and whether basement walls still stand plumb. Our team uses laser levels, which give exact elevation data across the entire floor plane and confirm which direction the structure has actually moved.
These checks are useful, but they have limits. A level test confirms that a floor slopes — it cannot tell you why. A slope greater than roughly 1 inch over a 15-foot span is pronounced enough to investigate further, and in buying or selling situations, a slope beyond three-quarters of an inch over a 10-foot span is usually enough reason to bring in a structural engineer.
Here’s what a level alone can’t tell you: whether the cause is foundation settlement, a failing crawl space support, or weakened framing. All three produce the same reading on a level but require completely different repairs. That’s also why self-leveling compound poured under new flooring only works for minor cosmetic variation — if the unevenness traces back to active settlement or deteriorating framing, the new floor develops the identical problem over time.
Other Possible Causes, Including Damaged Floor Framing
Not every sloping floor points straight to the foundation. Three separate systems can each produce the same symptom:
- Foundation settlement — soil compression beneath the footing causes differential movement
- Crawl space support failure — wood posts, concrete piers, or block stacks shift or deteriorate, causing beams and joists to lose bearing and sag mid-span
- Framing deterioration — floor joists or beams damaged by rot, insect activity, or overloading lose load capacity, often producing a bouncy feel alongside the slope
The pattern of movement offers clues.
A floor slanting evenly in one direction across a room usually points to settlement on one side of the home. Sagging floors, specifically in the middle of its span more often points to a weakened support beam. A floor with no consistent direction — often described as simply crooked — suggests differential settlement where different sections of the foundation are sinking at different rates, which tends to be more complex to diagnose and repair.
Settlement severity also shapes how urgently a floor needs attention. Minor settlement in the 0.1 to 0.25 percent range typically shows up as small cosmetic cracks or barely noticeable unevenness. Moderate settlement between 0.25 and 1 percent produces more visible sloping and larger wall cracks. Once settlement passes the 1 percent mark, sticking doors and windows alongside extensive cracking become common — a combination that points toward active structural movement, not a cosmetic flooring issue. A sloping floor is one piece of a larger picture. We check it against the crawl space, the framing, and the soil conditions specific to your Springfield property before recommending any repair path.
4. Horizontal or Diagonal Wall Cracks
Not every wall crack means the same thing. Direction, width, and location all factor into whether you’re looking at a cosmetic issue or a structural one — and getting that distinction right matters when you’re tracking signs of foundation settlement in Greene County.
Horizontal vs. Vertical Foundation Cracks: Why Direction Matters
Crack direction tells you what force is acting on the wall.
Vertical cracks run straight, stay narrower than a pencil line, and hold a uniform width from top to bottom — a pattern typical of normal concrete shrinkage during the first couple of years after a pour. Horizontal cracks are a different matter entirely. They run parallel to the floor, often right at the wall’s midpoint, and they’re flagged as high-risk in roughly 90% of structural evaluations because they signal lateral soil pressure pushing in from outside.
Diagonal cracks fall between the two in both angle and meaning. They typically run between 30 and 75 degrees. In block walls, they follow mortar joints in the same stair-step pattern — only here it appears on taller basement walls rather than exterior brick veneer. A diagonal crack wider at one end than the other confirms active differential movement. A width difference of just 1/8 inch across a 4-foot span is enough to make that call.
| Crack Direction | Typical Cause | Urgency |
| Vertical | Concrete shrinkage, uniform settling | Usually low — monitor for change |
| Horizontal | Lateral soil or hydrostatic pressure | High, especially with any bowing |
| Diagonal | Differential settlement | Moderate to high, depends on width variation |
Foundation Settlement vs. Bowing Walls: Different Problems, Different Repairs
Settlement and bowing walls come from different forces. Don’t treat them the same way.
Settlement happens when a section of footing drops lower than the rest — usually from soil compression or an eroded void underneath. Bowing happens when a wall deflects inward under lateral pressure. You can check by placing a straightedge vertically against the surface; light showing behind it at the midpoint confirms the wall has moved. Any wall displacement over 1/2 inch needs professional evaluation.
The fixes differ just as much as the forces. A settling footing typically calls for helical piers driven to stable soil below the active zone. A Springfield bowing wall repair usually needs wall anchors, carbon fiber reinforcement, or steel I-beams to stop further inward movement. Applying the wrong repair to the wrong problem is a costly mistake — which is why a proper inspection should always identify which force is at work before any contract gets signed.
How Poor Drainage Adds Pressure Against Basement Walls
Water is usually the hidden driver behind both settlement and bowing walls. Saturated clay pressing against a basement wall can generate 40 to 60 pounds per square foot of pressure at 8 feet of depth — a load that unreinforced block walls were never built to handle. Poor drainage is responsible for at least 80% of foundation failures nationwide, largely because clogged gutters and downspouts emptying too close to the house keep soil around the footing heavy and waterlogged.
Springfield’s colder months add another layer. Freezing water in soil expands and pushes hard against the wall from outside. Watch for floor drain backups after heavy rain or white mineral deposits on basement walls — both confirm water is moving through or pooling against your foundation, building the same pressure that eventually shows up as a crack.
At Spartan Ram Jack, we identify whether you’re dealing with settlement, bowing, or both before recommending any repair path. The right diagnosis leads to a lasting fix — not just a patch.
5. Gaps Around Window and Door Frames
A gap around window or door trim doesn’t always mean something is wrong with your foundation. But the pattern around that gap — where it sits, how wide it runs, and what else is happening nearby — tells you whether it’s a caulk job or a call to a foundation professional.
Why Shifting Openings Can Leave Uneven Gaps
Window and door openings are built square. Trim, caulk, and drywall stay tight as long as everything around the opening holds its position. When one section of a footing sinks lower than the section beside it, the wall above shifts — and that shift pushes the framed opening out of square. The gap that follows usually isn’t even all the way around. It tends to run wider at one corner or along one side of the frame.
Concrete block construction, common across Springfield, makes window and door openings natural stress points. Movement often surfaces there first, before it shows up anywhere else in the home. A shifting opening rarely stops at the trim line, either. Cracks spreading from the corners of a window into the surrounding drywall, interior trim pulling further from the wall, or a window that resists locking — these signs together describe an opening being pulled out of shape by movement behind the wall. Not by trim that’s simply aged.
Loose Caulk or Trim vs. Gaps Linked to Structural Movement
Most gaps around window and door trim have nothing to do with the foundation. Caulk shrinks with age, finish nails back out slightly over the years, and wood framing expands and contracts as indoor humidity shifts. When humidity drops below 30 percent during winter heating season, the wood frame around an opening can shrink enough to open a visible seam in the trim. That gap tends to close back up once conditions normalize, and it rarely shows up alongside any other symptom.
Gaps tied to structural movement behave differently. A very small, stable gap of roughly 1/16 inch or less that stays isolated and doesn’t change is cosmetic. Here’s what deserves attention:
- A gap that keeps widening or returns after you’ve caulked it
- A gap that runs uneven from one side of the frame to the other
- Gaps appearing alongside stair-step cracks, sticking doors, or sloping floors elsewhere in the home
New construction in Greene County typically goes through minor, uniform settlement during the first one to three years as soil compresses under the home’s weight, so small gaps during that window are often normal. Movement that continues well past that early period points toward active settlement — not a trim seam needing fresh sealant.
Spartan Ram Jack checks window and door openings as part of every foundation inspection in Springfield. We compare gap width across all sides of the frame and watch for the cracking, sticking, and floor slope that turns a cosmetic trim gap into a structural concern. Start with a free, no-obligation evaluation — and get an honest answer about what you’re actually dealing with.
6. A Separating Chimney or Porch
A chimney or porch pulling away from your home is one of the most visible signs of foundation settlement Greene County homeowners encounter — and one of the most misunderstood. Unlike the brick veneer or wall cracks covered earlier, a chimney and porch each sit on their own separate footing. That means they can move on a completely different timeline than the rest of your home.
How Separate Footings Can Settle Differently from the House
Your house footing and your chimney footing were likely poured during the same construction phase, but they were never built the same way. The chimney footing is smaller and shallower, carrying a concentrated point load from a heavy masonry column that can weigh tens of thousands of pounds. The main house footing is wider and deeper, spreading the building’s weight across a much longer span. When Greene County’s clay soil and fractured limestone shift beneath both, these two footings respond at different rates — and that difference is what pulls the chimney away from the house over time.
Porches and stoops face a related but distinct problem. Builders often backfill the soil in front of a home during construction without fully compacting it, since too much lateral pressure during backfill risks damaging the new foundation wall. That loosely compacted soil sits directly under the porch or stoop, and as it gradually consolidates, the structure above settles right along with it. Rebuilding the same porch on the same soil — without addressing what’s underneath — tends to produce the same settlement a second time.
Water adds another layer of risk to both. Rooflines and valleys often direct runoff straight toward a chimney’s base, and a downspout emptying too close to a porch footing saturates the soil beneath it. Watch for these signs together rather than in isolation:
- A chimney visibly leaning or tilting away from the exterior wall
- A widening gap at the roofline, siding, or flashing line where the chimney meets the house
- Stair-step cracking in the chimney’s own brick or mortar
- A porch or stoop stepping away from the house with a visible gap at the threshold
- Interior cracks near where the chimney or porch connects to the home
Filling a chimney gap with mortar, foam, or caulk hides the symptom without addressing the footing underneath. That gap tends to return once the soil keeps moving. Spartan Ram Jack evaluates separating chimneys and porches as part of every full foundation inspection across Greene County — checking whether helical piers driven to stable soil can stabilize or lift the affected footing back toward its original position, separate from whatever repair the main house foundation may need.
7. Recurring Drywall or Ceiling Cracks
Drywall and ceiling cracks are rarely a story on their own. When they show up alongside stair-step brick cracks, sticking doors, sloping floors, wall cracks, trim gaps, or a separating chimney — that combination points to one root cause: Greene County’s karst soil and fractured bedrock shifting beneath your home.
These signs rarely travel alone, and catching them early matters. More repair options are available at the start of active settlement than at the end of it. Waiting costs more — in money, in scope, and in the number of systems affected.
You don’t have to sort through every crack on your own, though. At Spartan Ram Jack, we inspect Springfield foundations against the specific soil and drainage conditions behind each of these signs. You get an honest answer about what’s happening beneath your floors and walls — not just a patch over the symptom.
Don’t put off critical repairs. Start with a free, no-obligation inspection from one of our local experts.
Don’t Wait for a Small Problem to Become a Structural One
Foundation settlement doesn’t pause on its own. Cracks widen, doors keep binding, and pressure keeps building against walls and footings — until a repair that was once manageable becomes a structural overhaul. Catching these signs early keeps your options open and your costs down.
Our team at Spartan Ram Jack installs helical pier systems built specifically for Greene County’s expansive clay and fractured limestone conditions, transferring your home’s weight off unstable soil and onto stable strata below. For homes where water is driving the movement, we address the drainage problems feeding the settlement — because soggy soil around a footing is often what started the problem in the first place.
A cracked wall or a sticking door doesn’t always mean a major repair. But you won’t know which one you’re dealing with until someone checks the cracks, measures the floor levels, and confirms whether your walls are still plumb. Start with a free, no-obligation inspection from one of our local Springfield experts. We’ll give you an honest answer about what’s happening beneath your home — not just a patch job.
Don’t put off critical repairs. Get your home back on solid ground.