
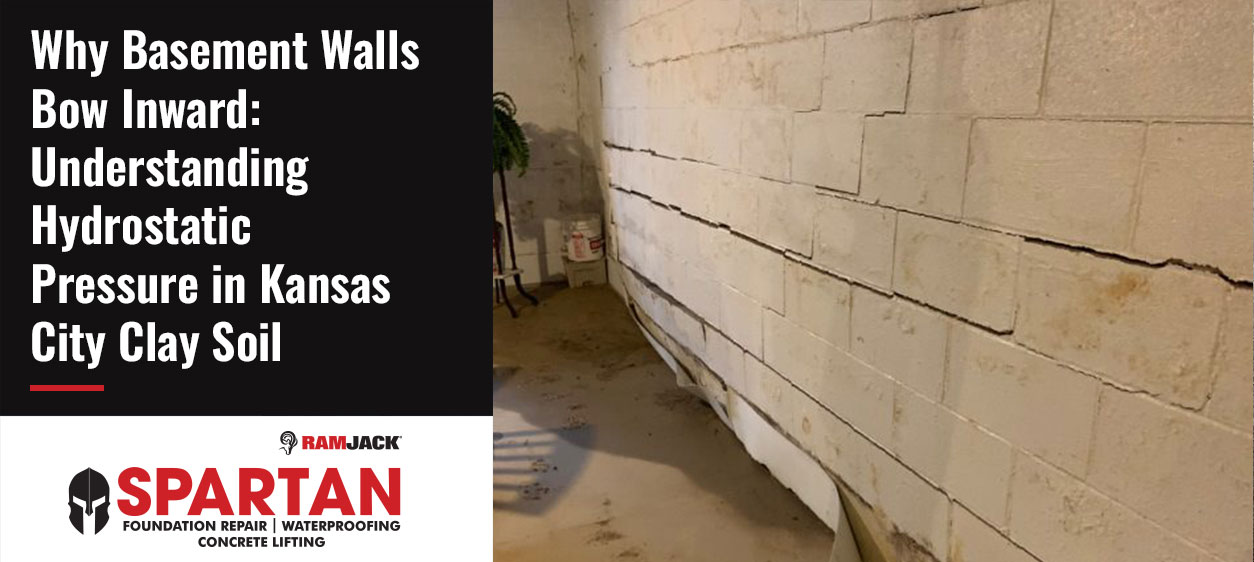
Bowing basement walls in Kansas City result from thousands of pounds of pressure that water-saturated soil exerts against your foundation every single day. Hydrostatic pressure builds when clay-rich soil absorbs moisture and swells, pushing against basement walls. Kansas City sits on expansive clay soil with a very high shrink-swell rating. Your foundation endures 40 to 50 full expansion and contraction cycles over your home’s life. These repeated cycles weaken wall structure over time and create horizontal cracks and visible inward lean. You must learn why clay soil foundation pressure causes basement walls to bow. This knowledge is the first step toward foundation wall stabilization that works and prevents long-term structural damage.
Quick Answer: Why Basement Walls Bow Inward
Basement walls bow inward when water-saturated soil exerts lateral pressure that exceeds the wall’s structural capacity to resist it. Building codes require foundation walls to withstand approximately 1,150 pounds of force per linear foot from damp soil. That pressure more than doubles to 2,880 pounds per foot once water saturates the backfill surrounding your foundation. A single cubic foot of water-logged soil weighs over 120 pounds. This accumulated weight pushes against basement walls with force way beyond their original design limits.
Walls do not bow and then stop on their own. The bowing occurs because hydrostatic pressure pushes basement walls past their resistance threshold. The wall cracks at its weakest point and begins rotating inward. Kansas City clay soil absorbs rainfall or snowmelt, swells, and drives the wall further inward each time. The wall fails to spring back to its original position when soil dries and shrinks away. This wet-dry ratcheting effect means every saturation cycle worsens the bow. The result is a progressive structural problem that just needs foundation wall stabilization Kansas City homeowners cannot ignore.
What Is Hydrostatic Pressure?
Hydrostatic pressure is the force groundwater exerts against any surface blocking its path. Rainwater soaks into the soil surrounding your basement. Gravity pulls that water downward until it hits an impenetrable barrier: your foundation walls. Water weighs about 60 pounds per cubic foot. Thousands of pounds press against below-grade concrete or masonry at the time soil becomes saturated.
The force water and saturated soil exert against basement walls
Saturated soil around your foundation can create tens of thousands of pounds of hydrostatic pressure. Water cannot compress. This force seeks relief through any available weakness in your foundation. Cracks, mortar joints, and the cove joint where walls meet floors become entry points once pressure exceeds the wall’s resistance capacity.
How pressure targets walls below grade
Hydrostatic pressure increases as depth below ground level increases. The more earth and water weight bears down from above the deeper your basement sits. Lower portions of foundation walls suffer most from this phenomenon. Accumulated groundwater creates maximum force concentration there.
Why hydrostatic pressure builds over time
Each rainfall adds moisture to soil that may not drain fast, especially when you have clay-heavy compositions. Water accumulates after every storm and during seasonal freeze-thaw cycles. Hydrostatic pressure basement walls experience compounds slowly as drainage systems fail to remove water faster than weather delivers it, unlike sudden events. This creates stress that weakens concrete and masonry over months and years.
Why Kansas City’s Clay Soil Makes This Worse
Kansas City’s foundation problems stem from the Wymore-Ladoga soil complex that blankets the metro area. The USDA Natural Resources Conservation Service gives this soil a very high shrink-swell rating. Your home sits on ground that undergoes dramatic volume changes throughout the year.
Expansive clay soil absorbs water and swells substantially
Expansive clay soil contains minerals like montmorillonite that absorb water between molecular layers. These minerals expand 10 to 15 percent in volume when saturated. This expansion generates pressures exceeding 20,000 pounds per square foot against basement walls. Engineers call volume increases of just 3 percent potentially damaging, yet Kansas City clay surpasses that threshold regularly.
Kansas City’s clay-heavy soil composition
The Kansas City metro sits on 60 to 80 percent clay content in most residential areas. This concentration places your foundation in contact with soil that swells when wet and shrinks when dry. The result is constant lateral pressure against basement walls. The same clay that expands by 4 to 8 percent during saturation contracts during drought and removes structural support.
Seasonal rainfall and saturation cycles in the region
Kansas City receives 40 inches of annual rainfall, concentrated in spring and early summer. This uneven distribution drives maximum clay soil expansion during April through June. Hydrostatic pressure on basement walls reaches peak levels during these months.
How poor yard drainage compounds natural soil pressure
Kansas City clay falls under Hydrologic Soil Group D, the lowest infiltration rate classification. Water pools at the surface rather than draining through soil. This intensifies saturation around your foundation and increases clay soil foundation pressure beyond natural levels.
How Hydrostatic Pressure Causes Walls to Bow
Water-saturated clay soil creates lateral force that acts directly on foundation walls, initiating a mechanical failure sequence that progresses from microscopic stress to structural collapse.
Saturated soil swelling and pushing laterally against the foundation
Expanded soil pushes against the wall with enough force to crack mortar joints and can also push the wall inward. Masonry walls typically bulge or bow in the center under this pressure. Clay soil in Kansas City can exert thousands of pounds of lateral pressure per square foot once saturated. The pressure can push masonry units out of the wall’s plane in severe cases, compromising the structural integrity of the wall and the foundation.
Repeated wet and dry cycles gradually weakening wall structure
Heavy summer rain saturates soil, which then contracts during dry weather. This expansion and contraction changes how soil supports the home and increases movement over time. Repeated storms place surrounding soil through continuous wet and dry cycles that increase stress on the foundation.
Why concrete block walls are vulnerable at mortar joints
Concrete blocks are more permeable to water and water vapor than poured concrete. Mortar is less durable than concrete blocks themselves. Joint areas develop hairline cracks as walls respond to soil settlement and hydrostatic pressure basement walls experience.
Progression from hairline cracks to visible bowing
Horizontal cracks appear first in poured concrete walls. Stair-step cracking follows mortar joints in block foundations. Cracks widen after heavy rain and eventually cause walls to move inward as bowing progresses.
Bowing Walls vs. Foundation Settling: What’s the Difference?
Homeowners often confuse bowing basement walls with foundation settling in Kansas City, yet these problems stem from different forces and require different repair approaches. Water causes one of two foundation issues: it either pushes against walls through hydrostatic pressure (creating bowing and cracking) or undermines the foundation through erosion (causing settling). Which problem affects your home determines whether you need wall stabilization or foundation underpinning.
Why an accurate diagnosis matters before choosing a repair method
To diagnose the cause, you need to look for multiple indicators beyond visible cracks. Foundation settling vs bowing demonstrates distinct patterns. Settling produces vertical cracks and occurs when one part of the foundation drops more than another, a condition called differential settling. Bowing creates horizontal cracks that basement wall sections display at mid-height, along with visible inward lean from clay soil foundation pressure.
A qualified foundation repair contractor distinguishes between cosmetic cracks and structural movement. Horizontal cracks in basement walls, stair-step cracks wider than 1/4 inch, and basement wall leaning indicate bowing from soil saturation foundation damage. Professional assessment prevents installing the wrong repair method. Installing piers for bowing walls or carbon fiber wall reinforcement for settling wastes money and fails to address the actual structural problem.
DIY repairs are discouraged for anything other than minor hairline cracks.
Warning Signs of a Bowing Basement Wall
You can address bowing basement walls Kansas City homes experience before they progress to structural failure if you spot specific warning signs early.
Horizontal cracks often at mid-wall height
Horizontal cracks appear at mid-height on basement walls, roughly chest level, where hydrostatic pressure basement walls experience reaches maximum force. Foundation experts warn that even thin horizontal cracks signal serious structural stress. Poured concrete foundations develop these cracks a few feet below grade where pressure pushes hardest.
Stair-step cracks in block walls
Stair-step cracks follow mortar joints in a zigzag pattern. The problem needs immediate attention if these cracks combine with horizontal cracks and wall movement exceeding 1/2 inch. These cracks appear near corners where hydrostatic pressure causes walls to shift.
Visible inward lean or bulge
Walls that display a noticeable curve or bulge inward indicate the foundation is bending under external pressure. You can look down the wall’s length from one end to reveal whether it sits flat or bows.
Doors or windows near the basement sticking
Basement doors and windows that jam or stick often result from foundation walls shifting and affecting frame alignment. This movement warps openings and creates gaps around casings.
Gaps where the wall meets the floor or ceiling
Gaps form where walls meet floors or ceilings and indicate the wall is rotating inward at top or bottom. Gaps that widen signal active structural movement and require professional foundation wall stabilization Kansas City specialists provide.
Why This Is a Structural Issue, Not Just Cosmetic
Bowing walls compromise your home’s structural stability in ways that extend way beyond appearance. Walls are no longer in a position to bear your house’s weight properly. This difference separates bowing from cosmetic damage and places it firmly in the category of urgent structural repair.
At what point bowing becomes a structural safety concern
You should treat a bowing basement wall as urgent when the wall movement is getting worse, cracks continue to grow, or the wall bows more than 2 inches inward. Bowing gets worse over time and requires a permanent stabilization system to repair. The problem accelerates as walls weaken, much like a car picking up speed as it rolls downhill.
Risk of wall failure if left unaddressed
Walls can partially or completely collapse by the time bowing reaches advanced stages. Homeowners describe the sound as a loud bang or crash, followed by debris in the basement and safety concerns. Water enters through widening cracks and creates mold growth that causes health problems. Moisture causes rust, wood rot and electrical hazards. The basement becomes increasingly unsafe.
Effect on home resale value and insurability
A bowing wall can reduce your home’s value by 10 to 20 percent during inspections. Houses with bowing foundation walls sell for much less than houses with no foundation problems. Most banks will not offer loans for houses with foundation issues.
Repair and Stabilization Methods
Repairing bowing basement walls Kansas City homes experience requires matching the stabilization method to wall movement severity and site conditions. Four main approaches address different stages of structural damage.
Carbon fiber straps for early-stage bowing
Carbon fiber wall reinforcement stabilizes walls bowing 2 inches or less. These straps bond to the wall with epoxy and are installed every 4 feet along the affected section[272]. Carbon fiber is about 10 times stronger than steel in tension and prevents further inward movement. The installation requires no excavation and takes one day. You can paint over the straps. Steel beam wall bracing protrudes into basement space, but carbon fiber adds only a fraction of an inch to the wall surface.
Steel I-beams for moderate bowing
Steel I-beams provide stabilization for bowing exceeding 2 inches[281]. These vertical beams anchor to the basement floor and ceiling joists and stop all further movement. The system takes up about 6 inches of floor space but works for any basement type without requiring outdoor access.
Wall anchors for walls with yard space available
Wall anchors foundation repair corrects moderate to severe bowing by connecting interior steel plates to anchors buried in stable soil[272]. Installation requires at least 10 feet of available ground outside the foundation. You can tighten anchors over time to straighten walls.
Underpinning or replacement for severe bowing
Foundation underpinning addresses extreme bowing exceeding 3 to 4 inches through wall reconstruction. This method is needed when walls approach structural collapse.
Pairing Structural Repair With Drainage Correction
Stabilizing walls alone addresses the symptom but ignores the source. Walls never fail when drainage functions correctly, a fact proven over forty years of foundation work. Basement wall repair Kansas City specialists install without correcting foundation drainage and wall pressure guarantees the problem returns.
Why fixing the wall without fixing drainage causes recurring problems
Water continues saturating soil after stabilization and builds the same hydrostatic pressure basement walls originally experienced. Carbon fiber wall reinforcement and steel beam wall bracing resist movement but cannot eliminate the force that causes it.
Exterior grading and downspout extensions
Proper yard grading creates a 5% slope that drops 6 inches within the first 10 feet from your foundation. Downspouts must discharge water away from the foundation:
- Minimum 4 to 6 feet to accommodate standard soil
- 10 to 15 feet for Kansas City clay soil expansion conditions
- Buried PVC extensions prevent water from seeping back toward walls
French drain or perimeter drainage installation
French drains use perforated pipe in gravel-filled trenches that collect water along the whole foundation length. The system directs groundwater away before it saturates backfill soil and proves especially effective for foundation waterproofing Kansas City homes require.
Sump pump integration for chronic water intrusion
Sump pumps collect water in a basement pit and pump it away from the foundation. They protect against hydrostatic pressure by removing groundwater before it builds lateral force. Battery backup systems maintain protection during power outages.
The Repair Process, Step by Step
Professional foundation wall stabilization Kansas City contractors follow a systematic assessment and repair sequence that addresses both structural damage and moisture problems at their source.
Inspection and wall movement measurement
Contractors measure the degree of bow at multiple points and assess crack patterns during free inspections. They also assess soil conditions and drainage. A straightedge held against the wall vertically reveals the gap at the farthest inward point and establishes deflection measurement. Measurements taken at several locations identify the maximum reading.
Soil and drainage assessment around the foundation
Inspectors check gutters, downspouts and yard grading. They also examine drainage systems and areas where water pools after rain. Soil testing determines permeability and moisture levels that affect drainage system performance.
Selecting the appropriate stabilization method
Walls bowing less than 2 inches receive carbon fiber wall reinforcement. Movement between 2 and 4 inches requires steel beams or wall anchors foundation repair. The contractor’s selection depends on wall geometry, soil pressure and available yard space.
Installing carbon fiber, steel beams, or wall anchors
Carbon fiber installation involves grinding the wall surface about 1/8 inch. The contractor then seals cracks and drills footing holes. Next comes applying structural epoxy and embedding straps spaced every 4 feet. The final step secures brackets to the sill plate. Wall anchor installation requires interior layout marking and exterior excavation 10 to 15 feet from the foundation. The contractor core drills through walls and places earth anchor plates in undisturbed soil. Threading galvanized steel rods and tensioning to specified load completes the process.
Addressing exterior drainage to prevent recurrence
Grading must slope away at 1/2 inch per foot over 10 feet minimum. French drains or perimeter drainage systems direct groundwater away before it saturates backfill.
Final inspection and monitoring plan
Post-repair monitoring tracks seasonal movement and verifies that stabilization works. Periodic inspections after heavy rain seasons confirm the foundation wall stabilization Kansas City homeowners require remains effective over time.
Preventing Future Wall Movement
You must address water movement before it saturates backfill soil to stop hydrostatic pressure on basement walls. Prevention keeps Kansas City clay soil expansion from reactivating the same forces that caused original structural damage.
Keeping proper yard grading away from the foundation
Ground around your foundation must slope away at a minimum of one inch per foot for the first six feet. The ground should drop six inches within the first ten feet. This slope directs water away from basement walls before infiltration occurs. At least four inches of your foundation should remain visible above soil level. Soil that settles flat or slopes toward the house needs regrading with compactable fill.
Where downspouts discharge
Downspouts must terminate six to ten feet away from the foundation. Extensions less than six feet dump concentrated roof runoff into the zone that needs protection. Kansas City’s clay soil drains slowly, so ten-foot minimum discharge distances prevent water migration back through the soil.
Keep excessive moisture away from the foundation
Keep gutters free of debris and clean them twice annually. Remove leaves and seeds during spring and fall to prevent overflow. Check for leaks at gutter seams where water escapes and saturates foundation zones.
Schedule periodic foundation inspections after heavy rain seasons
Walk your property after heavy rain to identify where water pools against walls. Post-weather inspections reveal drainage concerns and water intrusion patterns. Schedule foundation inspections every few years as preventive maintenance. Properties with expansive clay soil need more frequent evaluations.
How to Choose a Foundation Repair Contractor in Kansas City
Selecting a contractor for foundation wall stabilization Kansas City properties require starts with verifying qualifications that affect repair success and long-term performance.
Local experience with Kansas City clay soil
Kansas City’s expansive clay soil creates foundation movement patterns that differ from other regions. Contractors with local experience understand how Kansas City clay soil expansion drives recurring hydrostatic pressure basement walls face. Ask about their experience with the Wymore-Ladoga soil complex and seasonal moisture cycles affecting the metro area. Contractors should work with structural engineers when wall movement exceeds two inches.
Free inspection and stabilization plan
Foundation repair contractors in Kansas City provide free expert inspection services that include detailed analysis of soil conditions, structural integrity and drainage assessments. Contractors get into interior and exterior surfaces for cracks, bowing, settlement and water intrusion while documenting findings through measurements and photographs during inspections. You receive a complete report with professional recommendations at no cost. Written assessments should identify why it happens, explain the proposed solution and include proof of proper licensing and insurance.
Warranty and long-term monitoring options
Quality warranties transfer to new homeowners and protect your resale value. The warranty remains valid only if the company stays in business. Contractor longevity matters. Request references from projects completed five or more years ago to verify long-term performance. Contact Spartan Ram Jack of Kansas City today to request your free consultation.